

Listed By: Dr Horton Inc - Contact: mcwilhelm@drhorton.com
5117 Parker Forest Road Charlotte, NC 28215
Active (137 Days)
$385,000 (USD)
OPEN HOUSE TIMES
-
OPENSat, Oct 2410:00 am - 5:00 pm
-
OPENSun, Oct 251:00 pm - 4:00 pm

Description
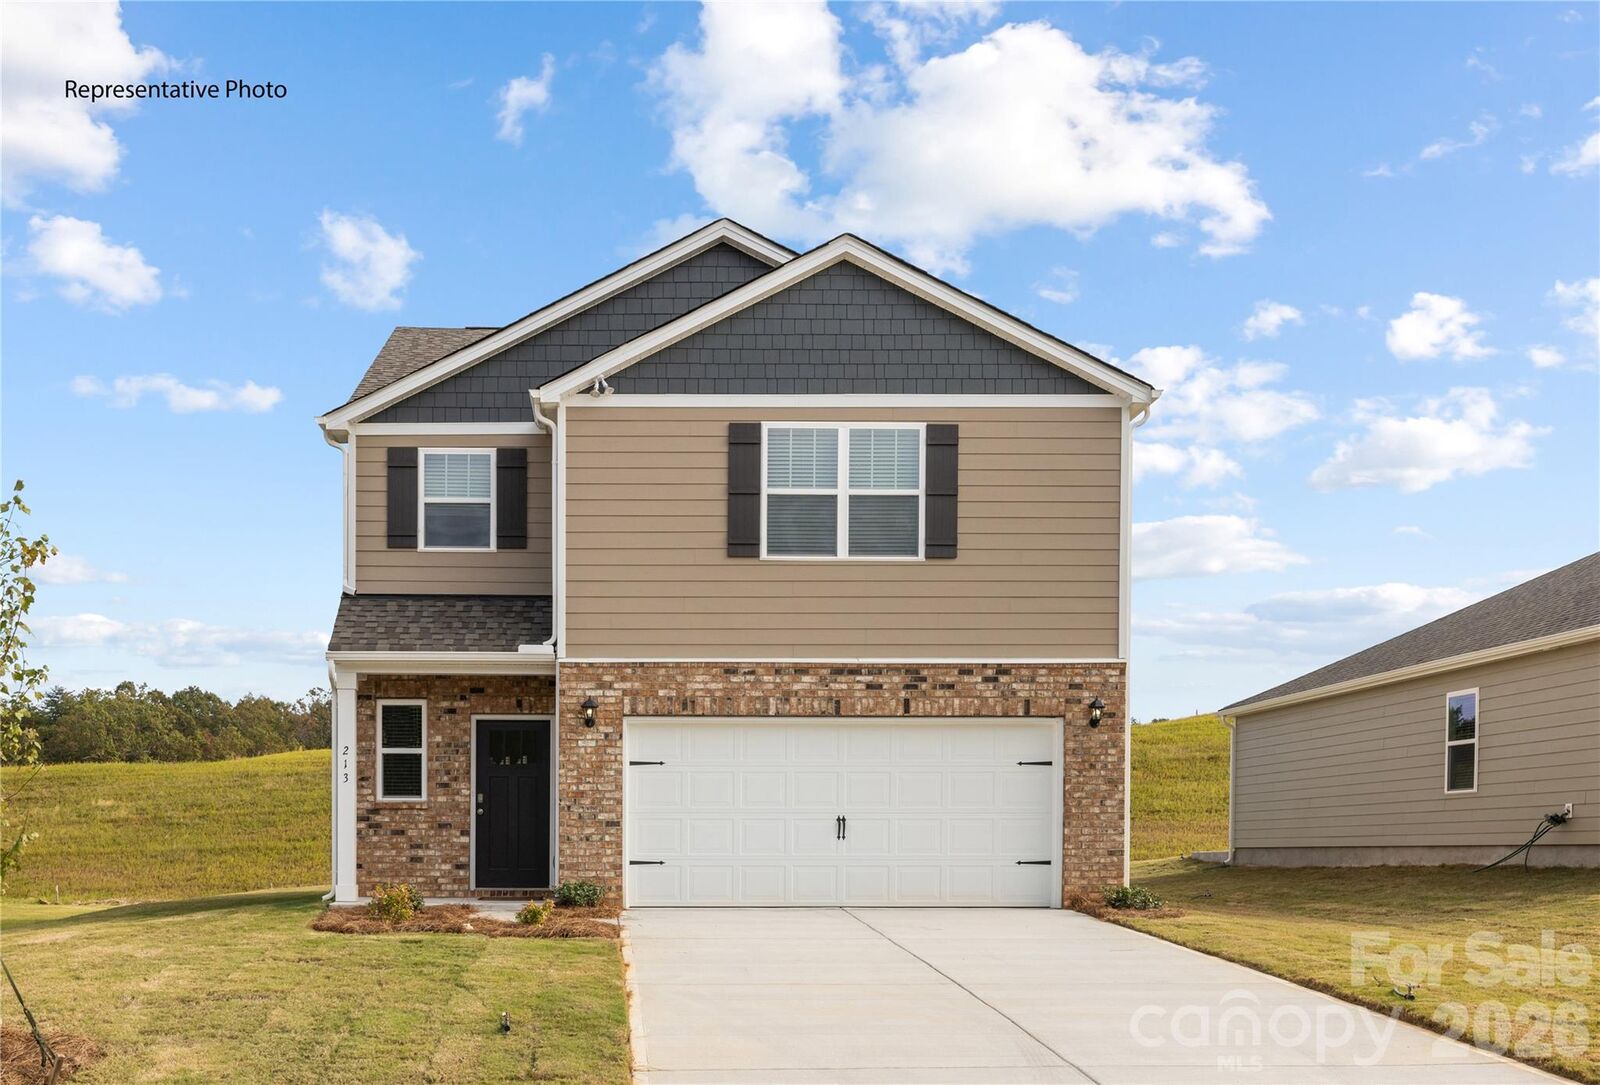
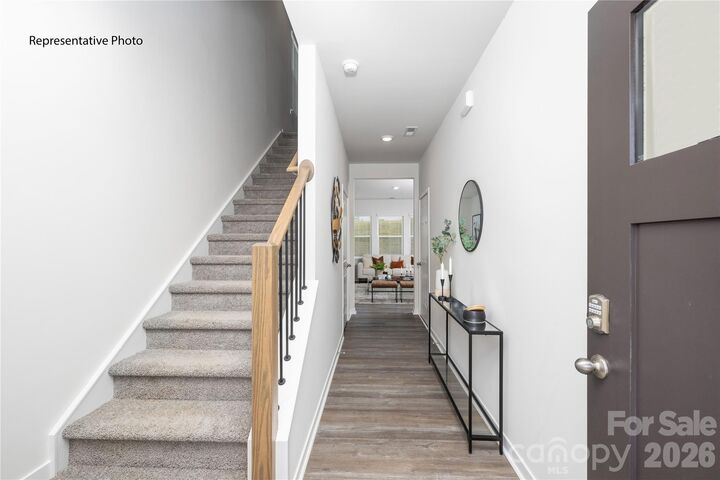
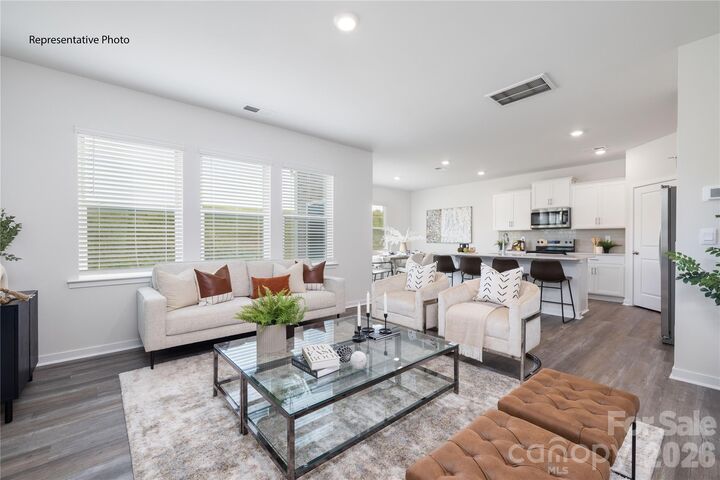
The Darwin is a spacious & modern two-story home that boasts an impressive level of comfort, luxury, and style. This home offers three bedrooms, two & a half bathrooms & a two-car garage. The moment you step inside this home you will be greeted by an inviting foyer that leads you into the heart of the home. The open-concept layout connects the kitchen, dinning room, & living room, fostering a sense of unity & allows easy interaction for entertaining. The chef’s kitchen is equipped with modern appliances, ample storage space, a walk-in pantry, & a large center island. Escape upstairs to the primary suite, complete with a large bedroom space, en-suite bathroom, & walk-in closet. The additional bedrooms provide comfort & privacy & have access to a secondary bathroom. The laundry completes the second floor. With its thoughtful design, spacious layout, & modern conveniences the Darwin is the perfect home for you. Don’t miss this opportunity on this home, schedule an appointment today!
MLS #:
4390932
4390932
Lot Size
6,708 SQFT
6,708 SQFT
Type
Single-Family Home
Single-Family Home
Year Built
2026
2026
County
Mecklenburg County
Mecklenburg County
Listed By
Maria Wilhelm, Dr Horton Inc, Contact: mcwilhelm@drhorton.com
Source
CANOPY MLS - IDX
Last checked Oct 24 2026 at 1:14 AM GMT-0500
CANOPY MLS - IDX
Last checked Oct 24 2026 at 1:14 AM GMT-0500
Bathroom Details
- Full Bathrooms: 2
- Half Bathroom: 1
Subdivision
- Reedy Creek Preserve
Property Features
- Fireplace: Family Room
- Foundation: Slab
Heating and Cooling
- Central
- Central Air
Homeowners Association Information
- Dues: $75/Monthly
Utility Information
- Sewer: Public Sewer
School Information
- Elementary School: Reedy Creek
- Middle School: Northridge
- High School: Rocky River
Parking
- Attached Garage
- Driveway
Living Area
- 1,749 sqft
Listing Price History
Date
Event
Price
% Change
$ (+/-)
Sep 22, 2026
Price Changed
$385,000
-1%
-$4,000
Sep 15, 2026
Price Changed
$389,000
-3%
-$10,000
Aug 18, 2026
Price Changed
$399,000
5%
$20,000
Aug 03, 2026
Price Changed
$379,000
-5%
-$20,000
Jun 30, 2026
Price Changed
$399,000
-5%
-$20,000
Jun 23, 2026
Price Changed
$419,000
-3%
-$14,590
Jun 08, 2026
Listed
$433,590
-
-
Additional Information: Dr Horton Inc | mcwilhelm@drhorton.com
Location
Estimated Monthly Mortgage Payment
*Based on Fixed Interest Rate withe a 30 year term, principal and interest only
Listing price
Down payment
%
Interest rate
%Mortgage calculator estimates are provided by Better Homes and Gardens Real Estate LLC and are intended for information use only. Your payments may be higher or lower and all loans are subject to credit approval.
Disclaimer: Square footage is based on information available to agent, including County records. Information has not been verified by agent and should be verified by buyer.
Based on information submitted to the MLS GRID as of 10/23/2026 20:14. All data is obtained from various sources and may not have been verified by broker or MLS GRID. Supplied Open House Information is subject to change without notice. All information should be independently reviewed and verified for accuracy. Properties may or may not be listed by the office/agent presenting the information.


