

Listed By: Dr Horton Inc - Contact: mcwilhelm@drhorton.com
5128 Parker Forest Road Charlotte, NC 28215
Active (121 Days)
$415,000 (USD)
OPEN HOUSE TIMES
-
OPENSat, Oct 2410:00 am - 5:00 pm
-
OPENSun, Oct 251:00 pm - 5:00 pm

Description
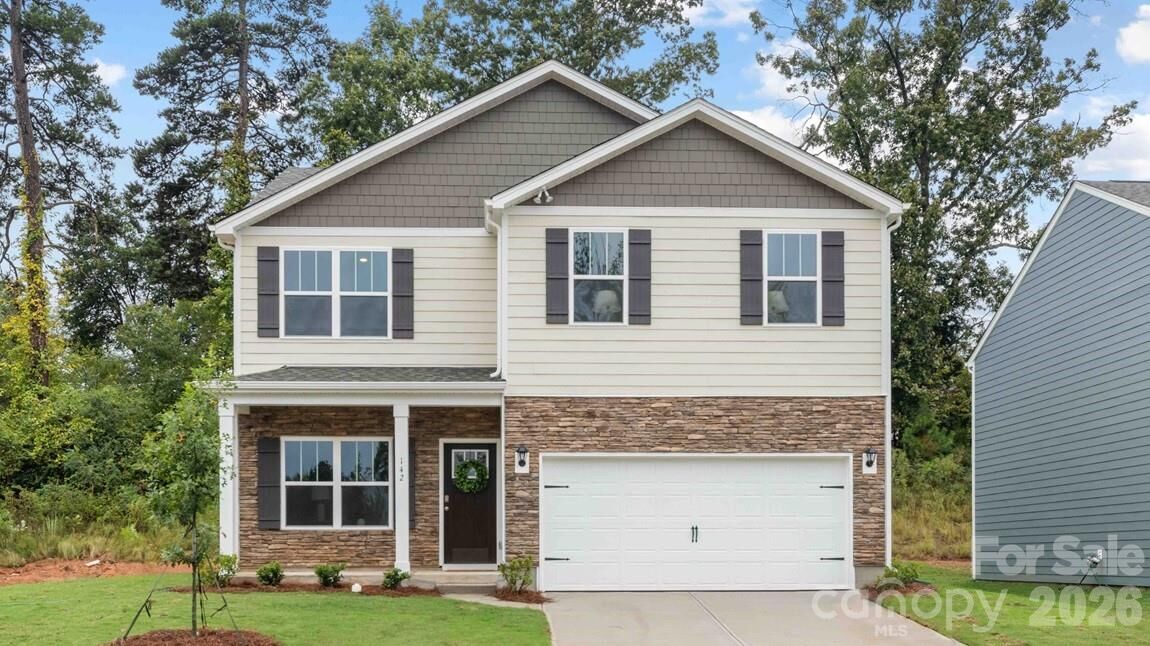
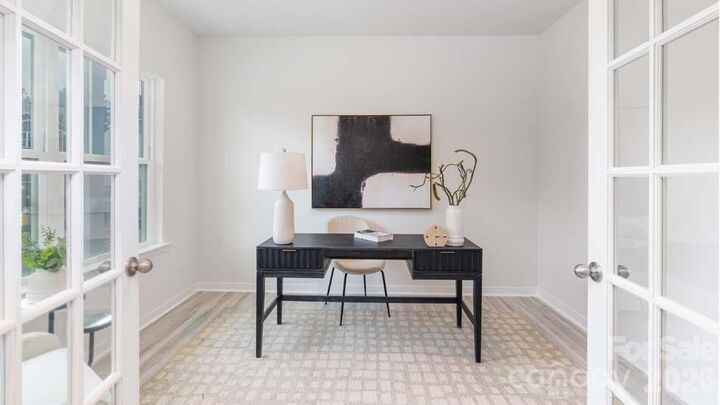
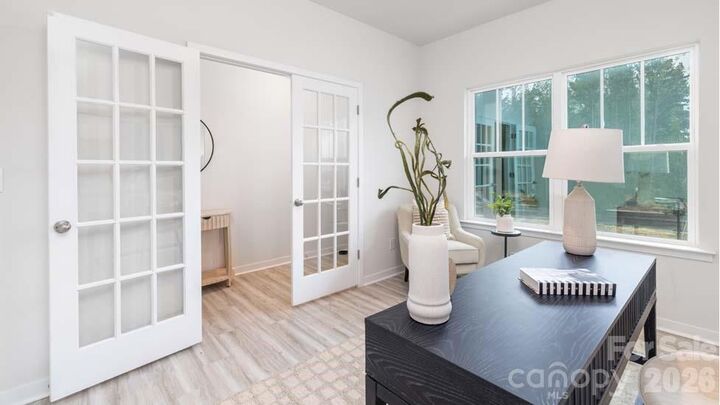
NEW CONSTRUCTION! Welcome to Reedy Creek! Conveniently located with easy access to I-485. The Popular Belhaven floor plan is a spacious 2 story 4 BR/2.5 BA home. With open concept living/dining/kitchen. Soft close cabinets and stainless-steel whirlpool appliances. Gas fireplace in living room. Flex room downstairs can be used as a study or formal dining. Lots of storage throughout the home. Great size guest rooms. Large Primary suite. Walk-in shower, double vanity, and walk-in closet.
MLS #:
4397202
4397202
Lot Size
8,538 SQFT
8,538 SQFT
Type
Single-Family Home
Single-Family Home
Year Built
2026
2026
County
Mecklenburg County
Mecklenburg County
Listed By
Maria Wilhelm, Dr Horton Inc, Contact: mcwilhelm@drhorton.com
Source
CANOPY MLS - IDX
Last checked Oct 24 2026 at 1:14 AM GMT-0500
CANOPY MLS - IDX
Last checked Oct 24 2026 at 1:14 AM GMT-0500
Bathroom Details
- Full Bathrooms: 2
- Half Bathroom: 1
Subdivision
- Reedy Creek Preserve
Property Features
- Fireplace: Family Room
- Foundation: Slab
Heating and Cooling
- Central
- Central Air
Homeowners Association Information
- Dues: $75/Monthly
Flooring
- Carpet
- Vinyl
Exterior Features
- Roof: Architectural Shingle
Utility Information
- Sewer: Public Sewer
School Information
- Elementary School: Reedy Creek
- Middle School: Unspecified
- High School: Rocky River
Parking
- Attached Garage
Living Area
- 1,991 sqft
Additional Information: Dr Horton Inc | mcwilhelm@drhorton.com
Location
Estimated Monthly Mortgage Payment
*Based on Fixed Interest Rate withe a 30 year term, principal and interest only
Listing price
Down payment
%
Interest rate
%Mortgage calculator estimates are provided by Better Homes and Gardens Real Estate LLC and are intended for information use only. Your payments may be higher or lower and all loans are subject to credit approval.
Disclaimer: Square footage is based on information available to agent, including County records. Information has not been verified by agent and should be verified by buyer.
Based on information submitted to the MLS GRID as of 10/23/2026 20:14. All data is obtained from various sources and may not have been verified by broker or MLS GRID. Supplied Open House Information is subject to change without notice. All information should be independently reviewed and verified for accuracy. Properties may or may not be listed by the office/agent presenting the information.


