

Listed By: Dr Horton Inc - Contact: mcwilhelm@drhorton.com
5560 Pamplona Way Charlotte, NC 28214
Active (235 Days)
$465,000 (USD)
OPEN HOUSE TIMES
-
OPENSat, Oct 2410:00 am - 5:00 pm
-
OPENSun, Oct 252:00 pm - 4:30 pm

Description
MLS #:
4337685
4337685
Lot Size
5,968 SQFT
5,968 SQFT
Type
Single-Family Home
Single-Family Home
Year Built
2026
2026
County
Mecklenburg County
Mecklenburg County
Listed By
Maria Wilhelm, Dr Horton Inc, Contact: mcwilhelm@drhorton.com
Source
CANOPY MLS - IDX
Last checked Oct 24 2026 at 1:14 AM GMT-0500
CANOPY MLS - IDX
Last checked Oct 24 2026 at 1:14 AM GMT-0500
Bathroom Details
- Full Bathrooms: 3
Subdivision
- Sonoma Hills
Lot Information
- Wooded
Property Features
- Fireplace: Gas
- Fireplace: Family Room
- Foundation: Slab
Heating and Cooling
- Heat Pump
- Central Air
- Zoned
Homeowners Association Information
- Dues: $648/Annually
Exterior Features
- Roof: Architectural Shingle
Utility Information
- Sewer: Public Sewer
School Information
- Elementary School: Berryhill
- Middle School: Berryhill
- High School: West Mecklenburg
Parking
- Attached Garage
- Garage Door Opener
- Driveway
- Garage Faces Front
Living Area
- 2,368 sqft
Listing Price History
Date
Event
Price
% Change
$ (+/-)
Aug 03, 2026
Price Changed
$465,000
-5%
-$24,000
Jul 17, 2026
Price Changed
$489,000
-2%
-$10,000
Jun 02, 2026
Price Changed
$499,000
-1%
-$6,000
May 27, 2026
Price Changed
$505,000
-1%
-$4,000
Apr 21, 2026
Price Changed
$509,000
-2%
-$11,000
Apr 14, 2026
Price Changed
$520,000
-1%
-$5,000
Feb 10, 2026
Price Changed
$525,000
-4%
-$20,140
Jan 19, 2026
Listed
$545,140
-
-
Additional Information: Dr Horton Inc | mcwilhelm@drhorton.com
Location
Estimated Monthly Mortgage Payment
*Based on Fixed Interest Rate withe a 30 year term, principal and interest only
Listing price
Down payment
%
Interest rate
%Mortgage calculator estimates are provided by Better Homes and Gardens Real Estate LLC and are intended for information use only. Your payments may be higher or lower and all loans are subject to credit approval.
Disclaimer: Square footage is based on information available to agent, including County records. Information has not been verified by agent and should be verified by buyer.
Based on information submitted to the MLS GRID as of 10/23/2026 20:14. All data is obtained from various sources and may not have been verified by broker or MLS GRID. Supplied Open House Information is subject to change without notice. All information should be independently reviewed and verified for accuracy. Properties may or may not be listed by the office/agent presenting the information.



Conveniently Self-Tour on your own between the hours of 7am-9pm daily using NterNow!
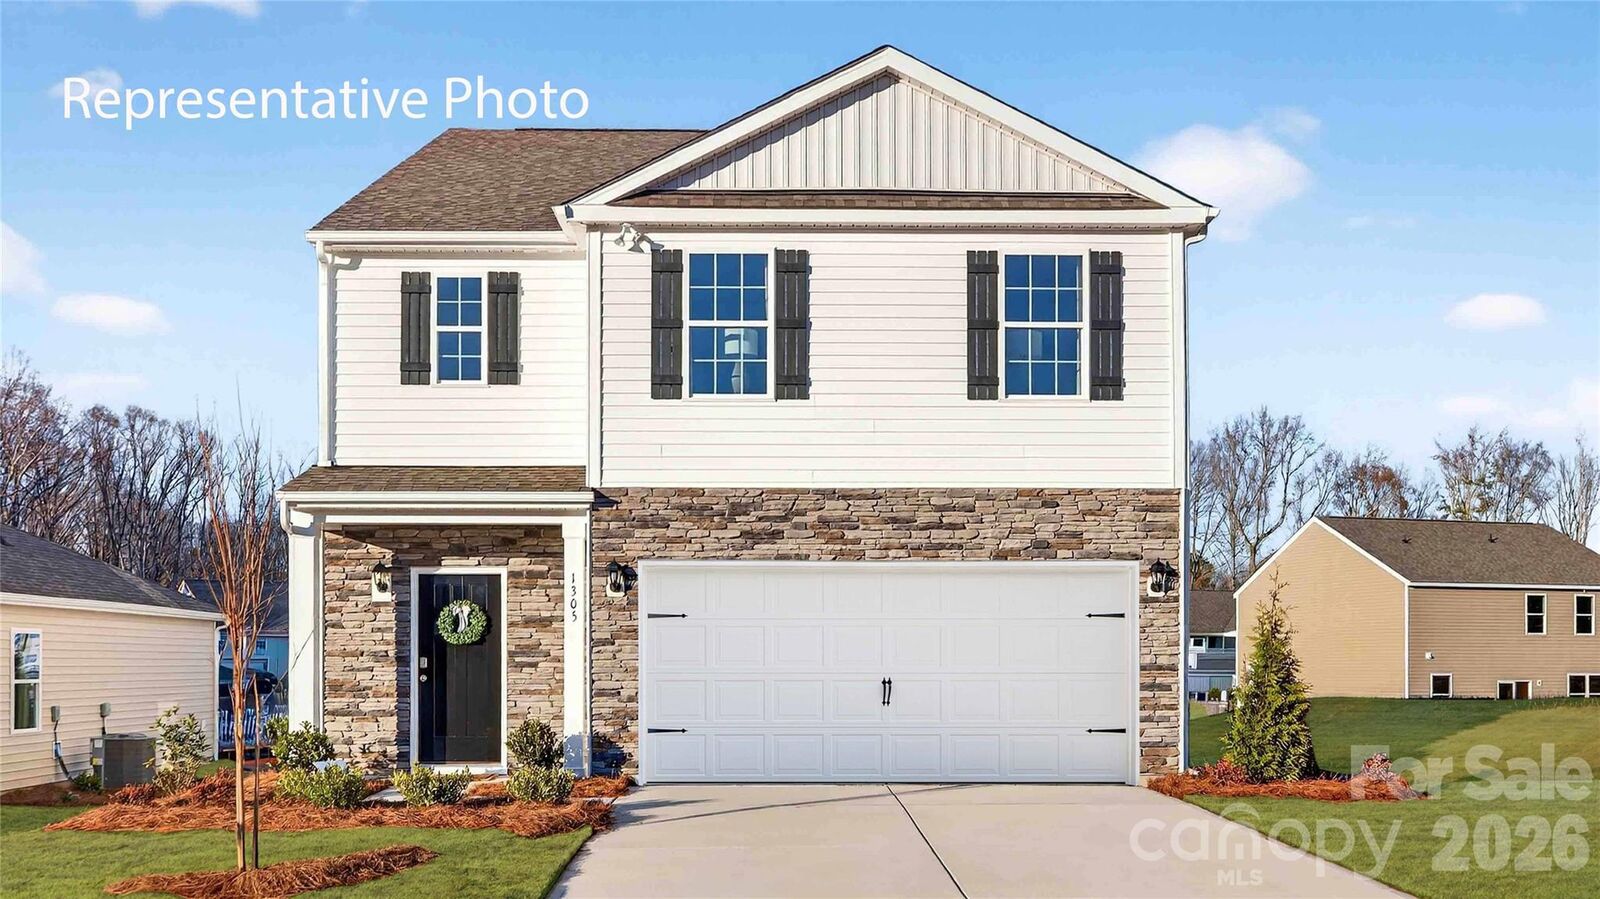
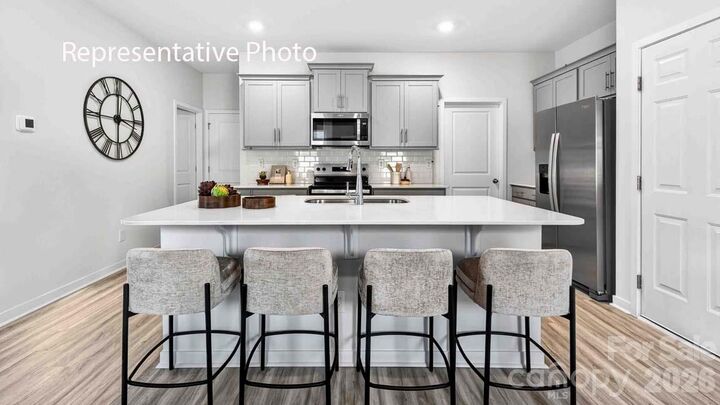
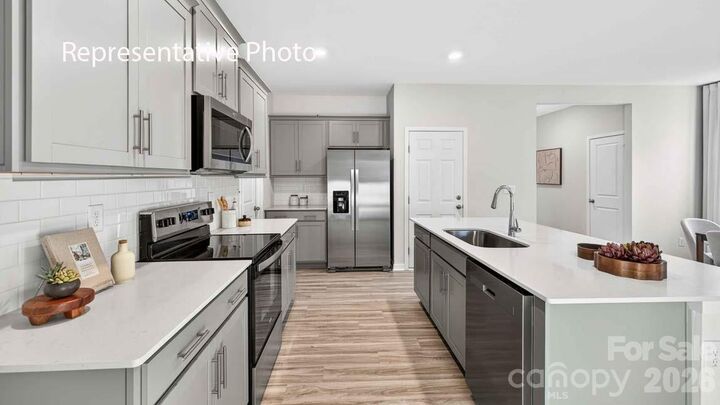
The Robie is spacious & modern two-story home. The home offers five bedrooms, three bathrooms, unfinished basement, & two-car garage. Upon entering the home, you’ll be greeted by a foyer which invites you in the center of the home. At the heart of the home is a spacious living room & dining room that blends with the kitchen, creating an airy feel. The kitchen is equipped with modern appliances, ample cabinet space, walk-in pantry, & breakfast bar, perfect for cooking & casual dining. Adjacent to the kitchen is a bedroom, providing privacy and comfort. The home features a primary suite, complete with a walk-in closet & en-suite bathroom featuring a shower with dual vanities. The loft offers a flexible space that can be used as a media room, playroom, or home gym. With its thoughtful design, spacious layout, & modern conveniences, the Robie is the perfect place for you. 8 x 10 rear patio. Fully sodded yard.
Special Financing rates available with preferred lending!
BRAND NEW HOME WITH COMPLETE BUILDERS WARRANTY!